Stacey Horton

BEDS4
BATHS2 full 1 partial
SQUARE FEET1,992
MLS#PADE2120736
STATUSACTIVE
PROPERTY TYPEResidential - Single Family
SUBDIVISIONWESTGATE HILLS
SCHOOLHAVERFORD TOWNSHIP
Property Description
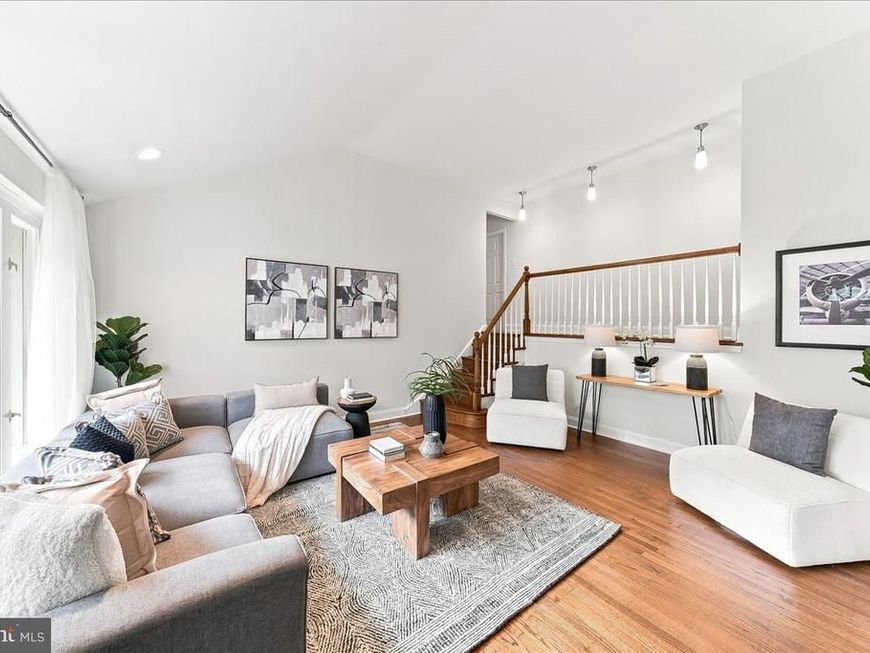
Welcome to 326 Glen Ridge Rd, a spacious home tucked into a quiet street in Westgate Hills, one of Havertown's most sought after neighborhoods. Inside you'll find hardwood floors running through the main living area and a kitchen that was renovated in 2024. Both full baths got a refresh that year, a new roof went on in April 2026, and most of the windows have already been replaced too. There’s nothing left to update, just move in and enjoy your new home! The finished basement gives you real extra living space, whether that's a family room, home office, or workout area. Out back, a roomy covered porch serves as your own private retreat through the spring and summer, perfect for morning coffee or evening gatherings. Westgate Hills sits in the Haverford Township School District, ranked in the top 5% of public schools in Pennsylvania and one of the most sought after districts in the Philadelphia suburbs. Center City, the airport, and regional rail are all an easy drive away.
Property Features
Property Type: Residential - Single Family
Basement: Daylight, Partial, Partially Finished, Rear Entrance
Basement: Yes
Cooling: Central A/C
Fuel Type: Electric
Heating: Forced Air
Home Style: Split Level
Lot Size: 0.17 Acres
Stories: 2.0
Taxes: $9,065
Year Built: 1955
Feature Descriptions
Additional Structures: Above Grade, Below Grade
Electric: 200+ Amp Service
Exterior: Vinyl Siding, Aluminum Siding
Lot Dimensions: 0.17 Acre(S)
Municipality: HAVERFORD TWP
Number of Rooms: 8
Sewer: Public Sewer
SQFT Above Finished: 1992
SQFT Total Finished: 1992
Structure Type: Detached
Water: Public
Local Schools
School District: HAVERFORD TOWNSHIP
Listed By / Shown By
Listed By
Agency Name: Premier Property Sales & Rentals
Agency Phone: 6103282400
Shown By
Agent Name: Stacey Horton
Agent Phone: Cell: (717) 830-6824
Agency Title: Berkshire Hathaway HomeServices Homesale Realty

 First American
Estimate Your Payment
Estimated Payment
$ 2,389.10 per month $1,444.39 Principal & Interest $755.42 Property Tax $189.29 Homeowner's Insurance

 Corporate Office - 215 S Centerville Rd. Lancaster, PA 17603
326 Glen Ridge Road | MLS# PADE2120736
This single family home located at 326 Glen Ridge Road , Havertown, PA 19083 is currently listed for sale with an asking price of $649,000. This property was built in 1955 and has 4 bedrooms and 2 full and 1 partial baths with 1992 sq. ft. Glen Ridge Road is located in the WESTGATE HILLS subdivision within the HAVERFORD TOWNSHIP school district. Search WESTGATE HILLS real estate on staceyhorton.homesale.com today.