Stacey Horton

BEDS4
BATHS2 full
SQUARE FEET1,748
MLS#MDHR2052688
STATUSACTIVE
PROPERTY TYPEResidential - Single Family
SCHOOLHARFORD COUNTY PUBLIC SCHOOLS
Property Description
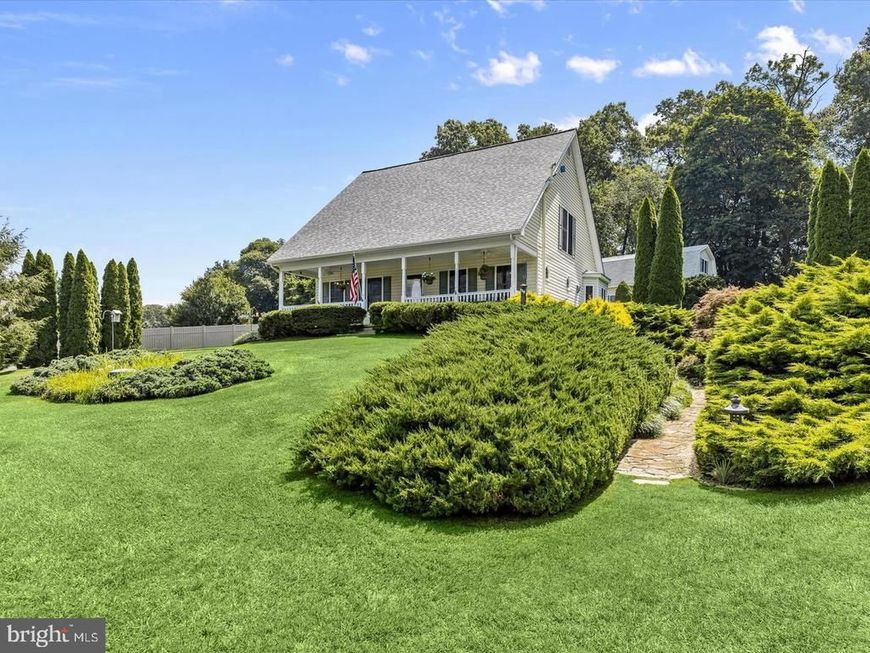
>> TURN KEY EQUITY << >>Stunning. Meticulously Maintained. Set On 3.48 Breathtaking Acres, This Gorgeous, Home Delivers Over 3,000 Sq Ft of Immaculate Living Space - A Gated Driveway Welcomes You In & a Wide 34x8 Covered Front Porch Sets a Serene >> NO HOA << Tone From The Start - Gleaming Hardwood Floors Flow Through Light‑Filled, Spacious Rooms, While The Kitchen’s Bay Window Frames Sweeping Views of The Side And Rear Yard - Every Upgrade Was Intentional From Day One — Rain Soft Water Treatment System, Central Vacuum, Propane Gas Stove With Four Tanks [Entire House Generator — All Backed By Major Recent Improvements Including a 2022 Architectural ROOF (40‑Year Materials + 10‑Year Transferable Installation Warranty), NEW HEAT PUMP (2024) & NEW HOT WATER HEATER (2025) - Fully Finished Lower Level Offers a Walkout, Sauna & Flexible Space For Whatever Your Life Demands - Bonus Room/Office Off The Kitchen Adds Even More Versatility - Bathrooms Are Beautifully Updated AND The Oversized Two‑Bay Garage Is Heated, Cooled & Topped With a Large Loft Perfect For Storage Or Hobbies - You’re Tucked Away In Total Tranquility With Easy Access To Shopping & Major Routes - This Feels Good The Second You Arrive.
Property Features
Property Type: Residential - Single Family
Basement: Yes
Cooling: Central A/C
Fuel Type: Electric, Propane - Owned
Garage: 2
Heating: Heat Pump(s)
Home Style: Cape Cod
Lot Size: 3.48 Acres
Roof Type: Architectural Shingle
Stories: 3.0
Taxes: $3,859
Year Built: 1999
Feature Descriptions
Additional Structures: Above Grade, Below Grade
Appliances: Built-In Microwave, Central Vacuum, Dishwasher, Dryer, Freezer, Icemaker, Oven - Self Cleaning, Oven - Single, Oven/Range - Electric, Refrigerator, Washer, Water Conditioner - Owned, Water Heater
Exterior: Concrete, Vinyl Siding
Exterior: Exterior Lighting
Fencing: Fully, Privacy, Split Rail, Vinyl
Flooring: Carpet, Hardwood, Laminated, Vinyl
Interior: Bathroom - Tub Shower, Carpet, Ceiling Fan(s), Combination Kitchen/Dining, Dining Area, Entry Level Bedroom, Floor Plan - Open, Kitchen - Country, Kitchen - Eat-In, Kitchen - Table Space, Recessed Lighting, Water Treat System, Wood Floors
Lot: Backs to Trees, Front Yard, Landscaping, Partly Wooded, Rear Yard, SideYard(s), Secluded, Sloping, Trees/Wooded
Lot Dimensions: 3.48 Acre(S)
Parking Features: Asphalt Driveway
Parking Notes: 2 Total Parking Spaces
Sewer: On Site Septic
Special View Info: Garden/Lawn, Trees/Woods, Scenic Vista, Panoramic
SQFT Above Finished: 1748
SQFT Total Finished: 1748
Structure Type: Detached
Total Garage/Parking Spaces: 2
Water: Private
Windows: Casement, Double Pane, Screens, Vinyl Clad
Wooded: Yes
Local Schools
School District: HARFORD COUNTY PUBLIC SCHOOLS
Listed By / Shown By
Listed By
Agency Name: Douglas Realty, LLC
Agency Phone: 8669873937
Shown By
Agent Name: Stacey Horton
Agent Phone: Cell: (717) 830-6824
Agency Title: Berkshire Hathaway HomeServices Homesale Realty

 First American
Estimate Your Payment
Estimated Payment
$ 1,894.85 per month $1,390.98 Principal & Interest $321.58 Property Tax $182.29 Homeowner's Insurance

 Corporate Office - 215 S Centerville Rd. Lancaster, PA 17603
2913 Duncan Road | MLS# MDHR2052688
This single family home located at 2913 Duncan Road, White Hall, MD 21161 is currently listed for sale with an asking price of $625,000. This property was built in 1999 and has 4 bedrooms and 2 full baths with 1748 sq. ft. Duncan Road is located within the HARFORD COUNTY PUBLIC SCHOOLS school district. Search White Hall real estate on staceyhorton.homesale.com today.