Stacey Horton

BEDS3
BATHS2 full 1 partial
SQUARE FEET2,088
MLS#MDQA2018770
STATUSACTIVE
PROPERTY TYPEResidential - Single Family
SUBDIVISIONHUNTERS RIDGE
SCHOOLQUEEN ANNES COUNTY PUBLIC SCHOOLS
Property Description
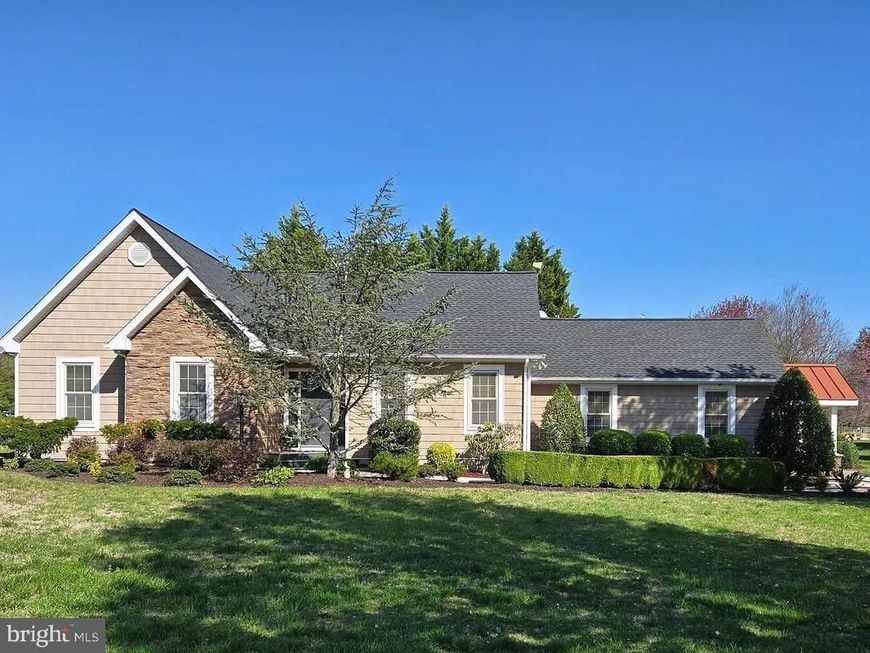
You'll love this cottage-style home in the desirable Dulin Clark Road neighborhood of Hunter's Ridge, just a few miles from public parks. This luxurious 3-bedroom, 2 full and 3 half-bath home includes modern amenities such as two sets of washers and dryers, a resort-like backyard complete with a pool and poolhouse with a half bath, Trex decking, and a firepit. A recently added spacious closet system provides abundant storage. The detached garage features a studio apartment with rental potential. A circular paved driveway provides ample, convenient parking and great curb appeal, along with professional landscaping. A shed and easily accessed attic add to the ample storage throughout the home.
Property Features
Property Type: Residential - Single Family
Cooling: Central A/C, Heat Pump(s)
Fireplaces: 1
Fuel Type: Electric
Garage: 2
Heating: Heat Pump(s)
Home Style: Contemporary, Ranch/Rambler
Lot Size: 1.57 Acres
Stories: 1.0
Taxes: $3,677
Year Built: 1994
Feature Descriptions
Accessibility: Level Entry - Main
Additional Structures: Above Grade
Exterior: Combination
Lot Dimensions: 1.57 Acre(S)
Parking Notes: 2 Total Parking Spaces
Sewer: Aerobic Septic
SQFT Above Finished: 2088
SQFT Total Finished: 2088
Structure Type: Detached
Total Garage/Parking Spaces: 2
Water: Well
Local Schools
School District: QUEEN ANNES COUNTY PUBLIC SCHOOLS
Listed By / Shown By
Listed By
Agency Name: BEYCOME BROKERAGE REALTY LLC
Agency Phone: 8046565007
Shown By
Agent Name: Stacey Horton
Agent Phone: Cell: (717) 830-6824
Agency Title: Berkshire Hathaway HomeServices Homesale Realty

 First American
Estimate Your Payment
Estimated Payment
$ 2,194.34 per month $1,669.17 Principal & Interest $306.42 Property Tax $218.75 Homeowner's Insurance

 Corporate Office - 215 S Centerville Rd. Lancaster, PA 17603
204 Hunters Ridge Road | MLS# MDQA2018770
This single family home located at 204 Hunters Ridge Road , Centreville, MD 21617 is currently listed for sale with an asking price of $750,000. This property was built in 1994 and has 3 bedrooms and 2 full and 1 partial baths with 2088 sq. ft. Hunters Ridge Road is located in the HUNTERS RIDGE subdivision within the QUEEN ANNES COUNTY PUBLIC SCHOOLS school district. Search HUNTERS RIDGE real estate on staceyhorton.homesale.com today.