Stacey Horton

BEDS4
BATHS3 full
SQUARE FEET2,536
MLS#PABK2078690
STATUSACTIVE
PROPERTY TYPEResidential - Single Family
SCHOOLWILSON
Property Description
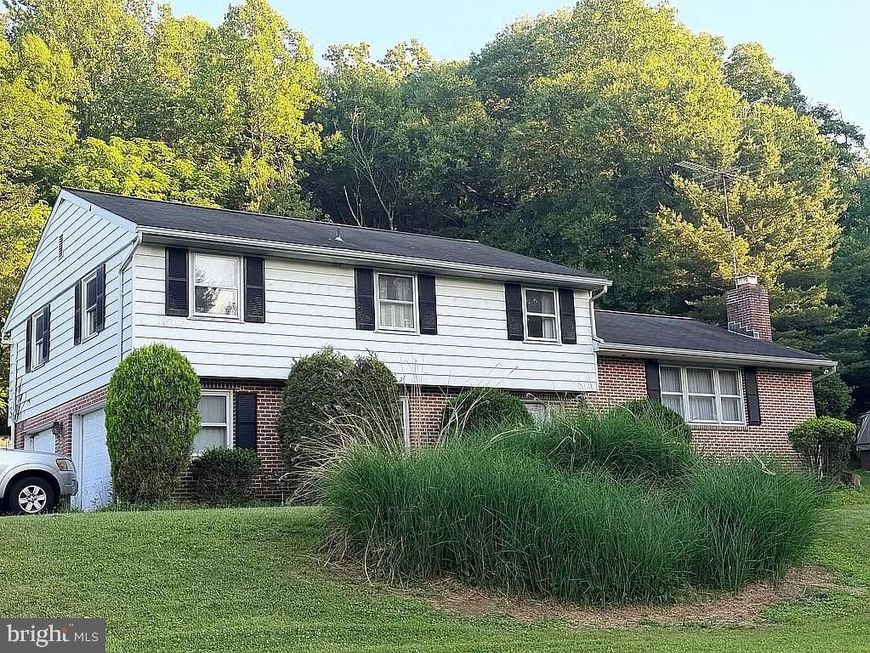
The owner is selling 3 lots all packaged together. Totaling 4.78 acres, this sale includes the primary 1.65 acre lot, the adjacent 2.65 acre lot, and the .48 acre lot which sits directly behind the primary lot. The 4 bedroom / 3 full bathroom 1970 home sits on the primary 1.65 acre lot. This original owner home has been well lived-in and while you can just move in, is priced to reflect the knowledge that you may very well want to do some updating.
Property Features
Property Type: Residential - Single Family
Basement: Yes
Basement: Fully Finished
Cooling: Whole House Fan, Window Unit(s)
Fireplaces: 1
Fuel Type: Electric
Garage: 3
Heating: Baseboard - Electric
Home Style: Split Level
Lot Size: 4.78 Acres
Roof Type: Architectural Shingle, Pitched
Stories: 2.0
Taxes: $5,752
Year Built: 1980
Feature Descriptions
Additional Structures: Above Grade, Below Grade
Appliances: Dishwasher, Oven/Range - Electric, Water Heater
Electric: 200+ Amp Service
Exterior: Aluminum Siding, Brick
Exterior: Extensive Hardscape, Exterior Lighting, Satellite Dish, Secure Storage
Fireplace: Brick
Flooring: Carpet, Concrete, Hardwood, Vinyl
Interior: Attic, Attic/House Fan, Bathroom - Stall Shower, Bathroom - Tub Shower, Breakfast Area, Carpet, Family Room Off Kitchen, Floor Plan - Traditional, Kitchen - Eat-In, Primary Bath(s), Wet/Dry Bar, Window Treatments, Wood Floors
Lot: Additional Lot(s), Backs to Trees, Front Yard, Marshy, Rear Yard, Road Frontage, SideYard(s), Sloping, Trees/Wooded, Other
Lot Dimensions: 4.78 Acre(S)
Municipality: SPRING TWP
Parking Features: Paved Driveway
Parking Notes: 6 Total Parking Spaces
Rooms: Living Room, Dining Room, Primary Bedroom, Bedroom 2,Bedroom 3,Bedroom 4,Kitchen, Foyer, Laundry, Recreation Room, Full Bath
Sewer: Public Sewer
Special View Info: Trees/Woods
SQFT Above Finished: 1912
SQFT Below Finished: 624
SQFT Total Finished: 2536
Structure Type: Detached
Total Garage/Parking Spaces: 6
Water: Well
Wooded: Yes
Room Sizes
Living Room: 24 x 9 Level - Main
Kitchen: 11 x 10 Level - Main
Dining Room: 12 x 11 Level - Main
Foyer: 12 x 5 Level - Main
Laundry: 8 x 6 Level - Main
Primary Bedroom: 15 x 12 Level - Upper 1
Bedroom 2: 14 x 12 Level - Upper 1
Bedroom 3: 11 x 10 Level - Upper 1
Bedroom 4: 11 x 10 Level - Upper 1
Recreation Room: 24 x 24 Level - Lower 1
Local Schools
School District: WILSON
Listed By / Shown By
Listed By
Agency Name: BHHS Homesale Realty- Reading Berks

Shown By
Agent Name: Stacey Horton
Agent Phone: Cell: (717) 830-6824
 First American
Estimate Your Payment
Estimated Payment
$ 1,548.91 per month $945.64 Principal & Interest $479.33 Property Tax $123.93 Homeowner's Insurance

 Corporate Office - 215 S Centerville Rd. Lancaster, PA 17603
1040 Baker Road | MLS# PABK2078690
This single family home located at 1040 Baker Road, Sinking Spring, PA 19608 is currently listed for sale by BHHS Homesale Realty- Reading Berks, with an asking price of $424,900. This property was built in 1980 and has 4 bedrooms and 3 full baths with 2536 sq. ft. Baker Road is located within the WILSON school district. Search Sinking Spring real estate on staceyhorton.homesale.com today.